
62 Blackthorn Manor, Crescent Link, Waterside, L'Derry, BT47 5ST
3 Bed Semi-detached House For Sale
Offers around £215,000
Print additional images & map (disable to save ink)
Telephone:
028 7122 4215View Online:
www.ehrentals.com/1092960Key Information
| Address | 62 Blackthorn Manor, Crescent Link, Waterside, L'Derry, BT47 5ST |
|---|---|
| Price | Offers around £215,000 |
| Style | Semi-detached House |
| Bedrooms | 3 |
| Receptions | 1 |
| Bathrooms | 2 |
| Heating | Oil |
| Status | For sale |
Additional Information
FOR SALE
62 BLACKTHORN MANOR, CRESCENT LINK, L’DERRY, BT47 5ST
OFFERS AROUND £215,000
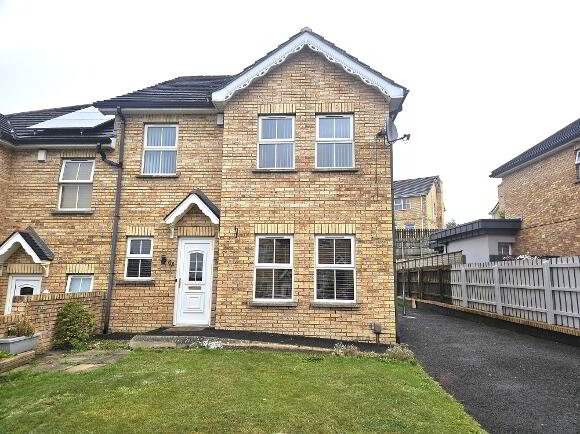
I am delighted to welcome to the market for sale this spacious 3 bedroom demi-detached home, in the popular development off Crescent Link in the waterside area of the City. The property is close to local shops, schools and close proximity to Altnagelvin Hospital. The property comprises of sitting room, dining kitchen, utility room, downstairs WC, 3 bedrooms (master bedroom en-suite) & family bathroom. The property boosts PVC windows, OFCH, front & rear gardens & off street parking.
* 3 Bedrooms (master bedroom en-suite)
* OFCH
* Downstairs WC
* Front & rear gardens
* Off Street Parking
* Chain Free
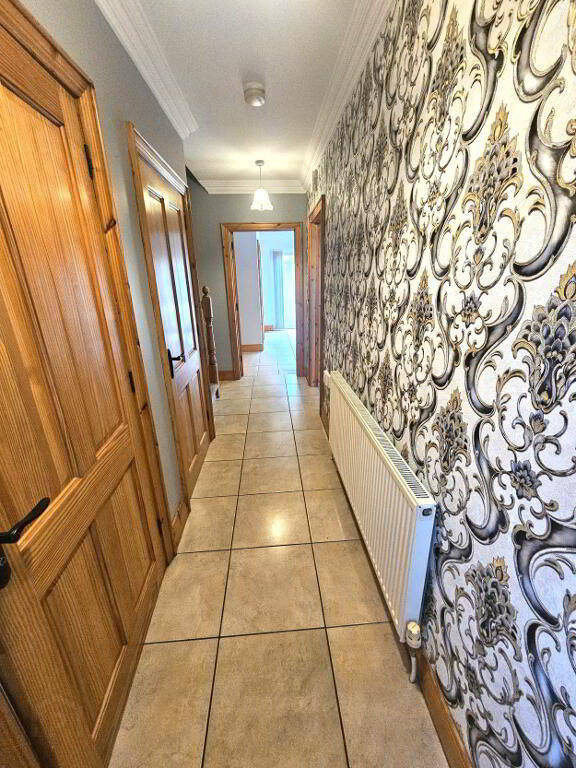
Entrance Hallway:
Having tiled flooring, smoke alarm, hotpress & single panel radiator
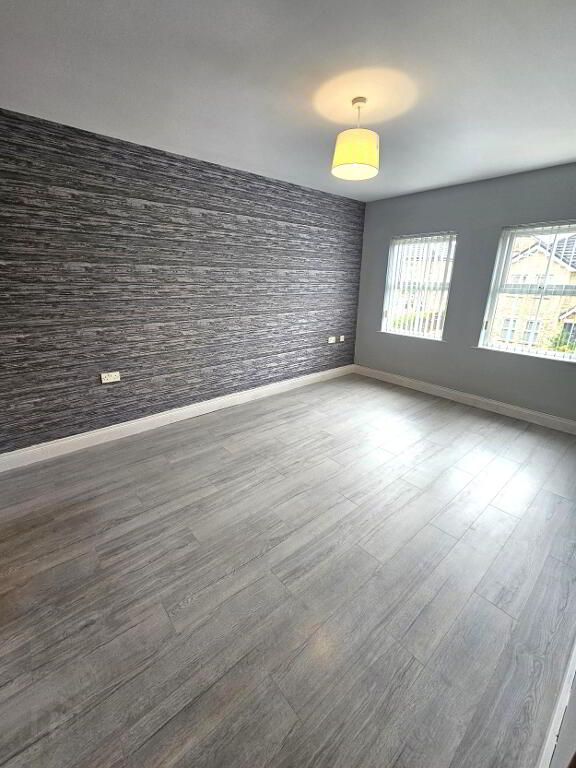
Sitting Room – 16ft 9” x 11ft 4”
Having laminate wood flooring, wooden firesurround with black inset & black slate tiled hearth, 3 wooden venetian blinds & double panel radiator
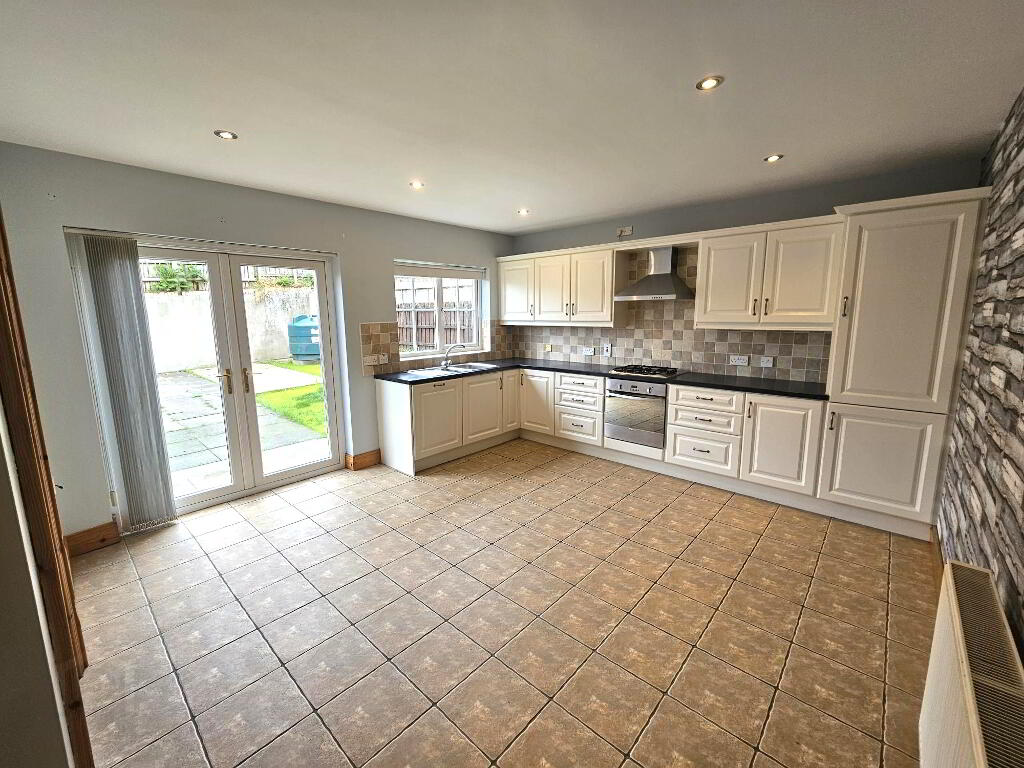
Kitchen – 16ft 3” x 13ft 3” (to widest point)
Having tiled flooring, high & low level units with tiled splashback between, integrated fridge freezer, integrated stainless steel gas hob, integrated ‘Candy’ oven, stainless steel ‘chimney’ style extractor fan, integrated dishwasher, stainless steel 1 ½ bowl sink unit with drainer, recessed downlighters, roller blind, vertical blind, understair storage cupboard, patio doors & double panel radiator
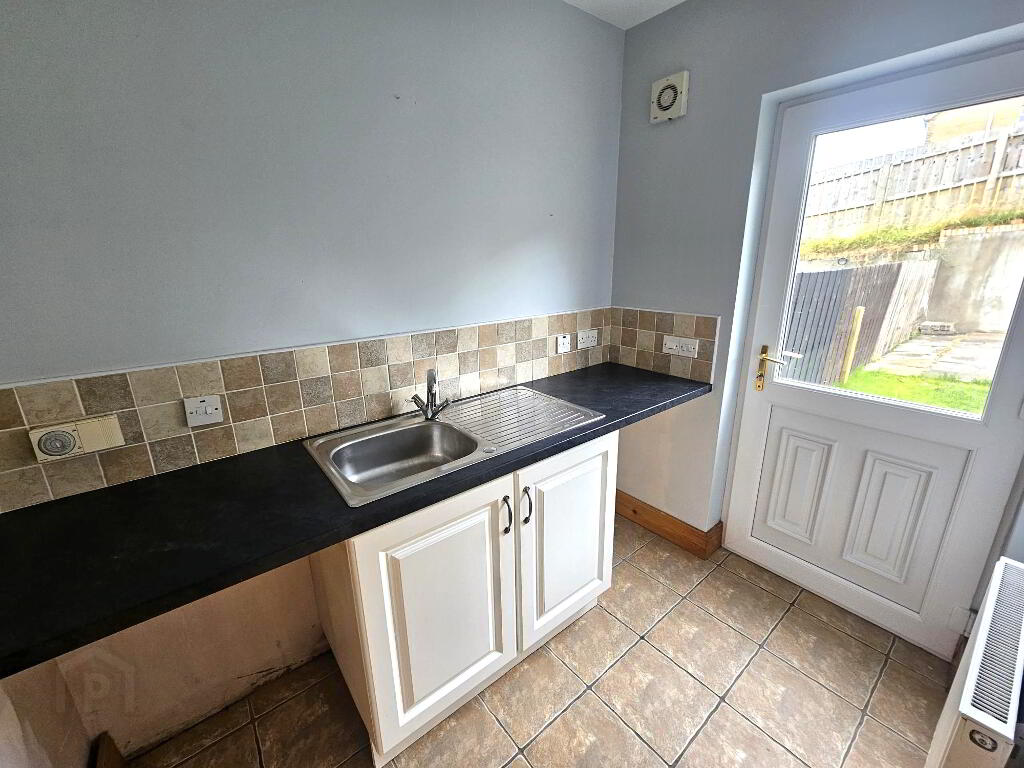
Utility Room – 7ft 5” x 5ft 3”
Having tiled flooring, low lever units with tiled splashback, extractor fan, plumbed for washing machine, space for tumble dryer, stainless steel single sink unit with drainer, fuseboard, PVC pedestrian door & single panel radiator
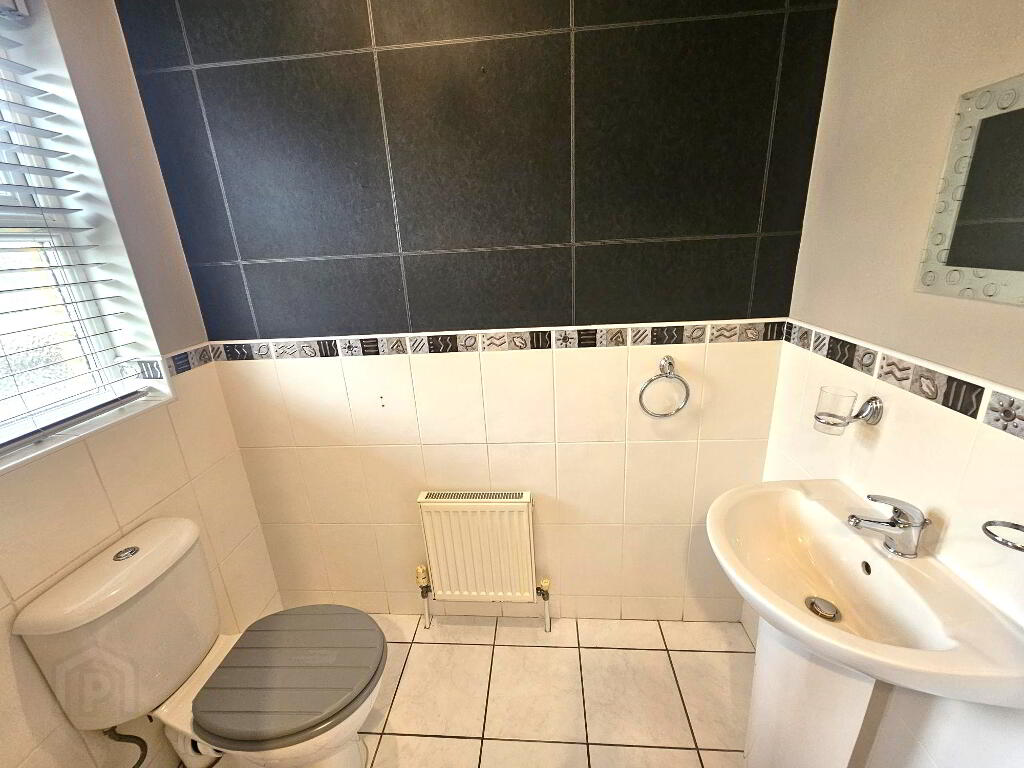
Downstairs WC – 6ft 2” x 3ft 9”
Having tiled flooring & part tiled walls, low flush WC, pedestal wash hand basin, venetian blind and single panel radiator
Stairs & Landing:
Having carpet flooring & laminate wood flooring, storage cupboard & roofspace access
Bedroom 1 – 11ft 1” x 10ft 8”
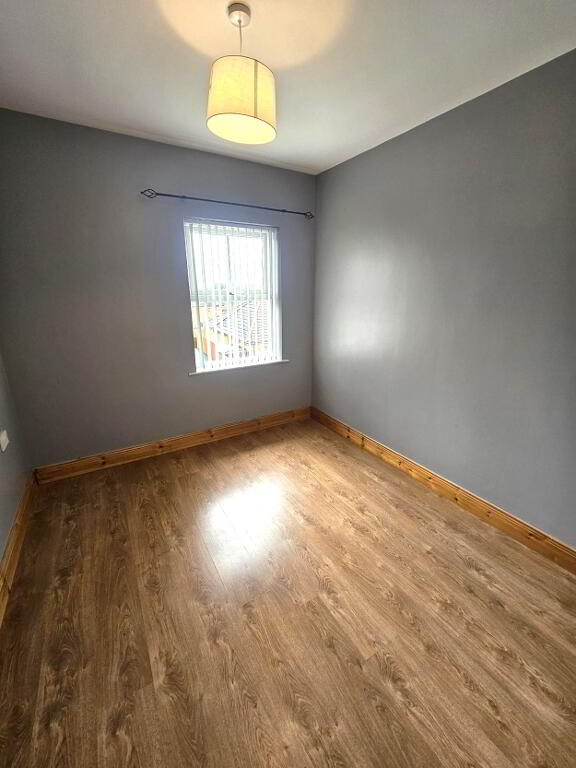
Having laminate wood flooring, 2x vertical blind & single panel radiator
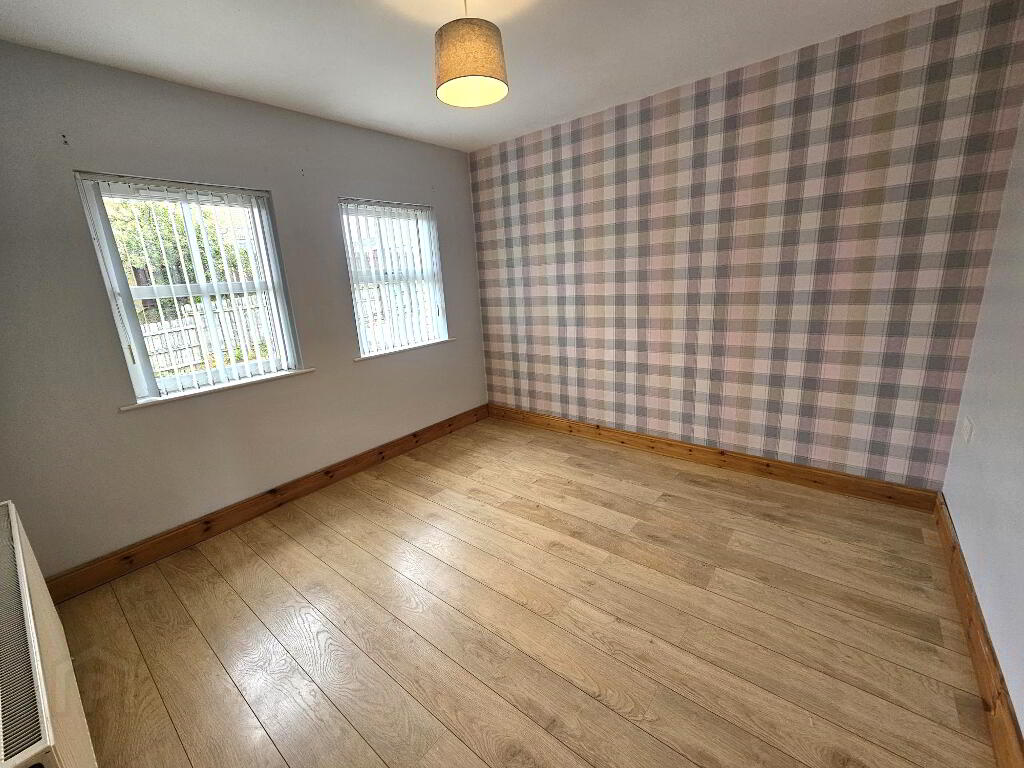
Bedroom 2 – 15ft 3” x 10ft 8”
Having laminate wood flooring, heating stat, 2x vertical blind & double panel radiator
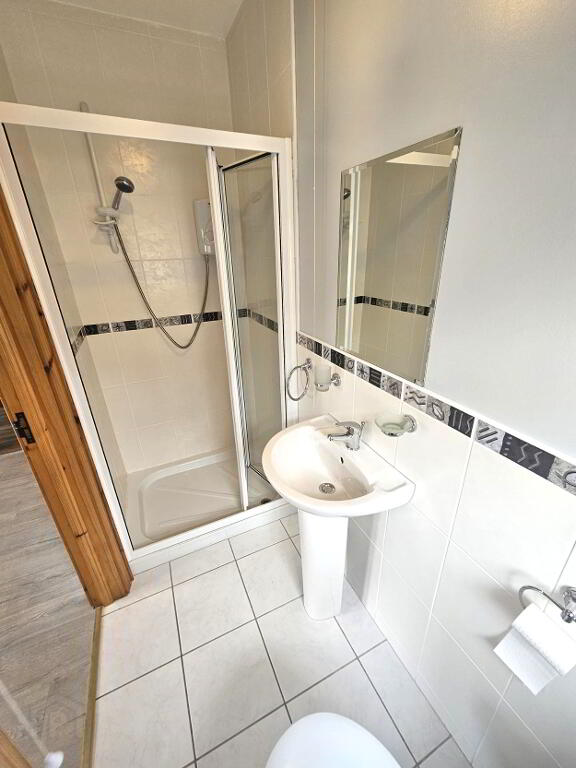
En-suite – 8ft 2” x 3ft 3”
Having tiled flooring & part tiled walls, low flush WC, pedestal wash hand basin, fully tiled shower cubical with Redring electric shower, extractor fan, roller blind & single panel radiator
Bedroom 3 – 9ft 8” x 8ft 6”
Having laminate wood flooring, vertical blind & single panel radiator
Bathroom – 8ft 4” x 7ft 5”
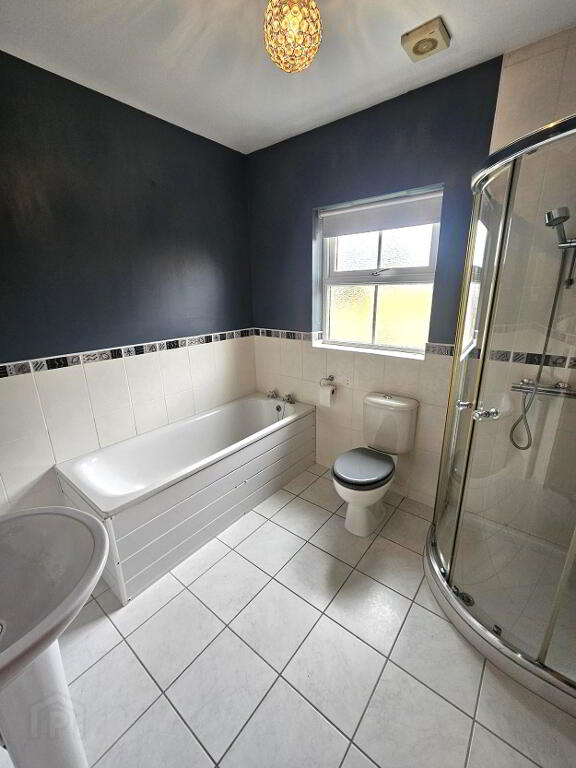
Having tiled flooring & part tiled walls, fully tiled shower cubical with chrome bar shower, panelled bath, low flush WC, pedestal wash hand basin, roller blind & single panel radiator
External:
Front – garden laid in lawn with pedestrian pathway, off street parking to side
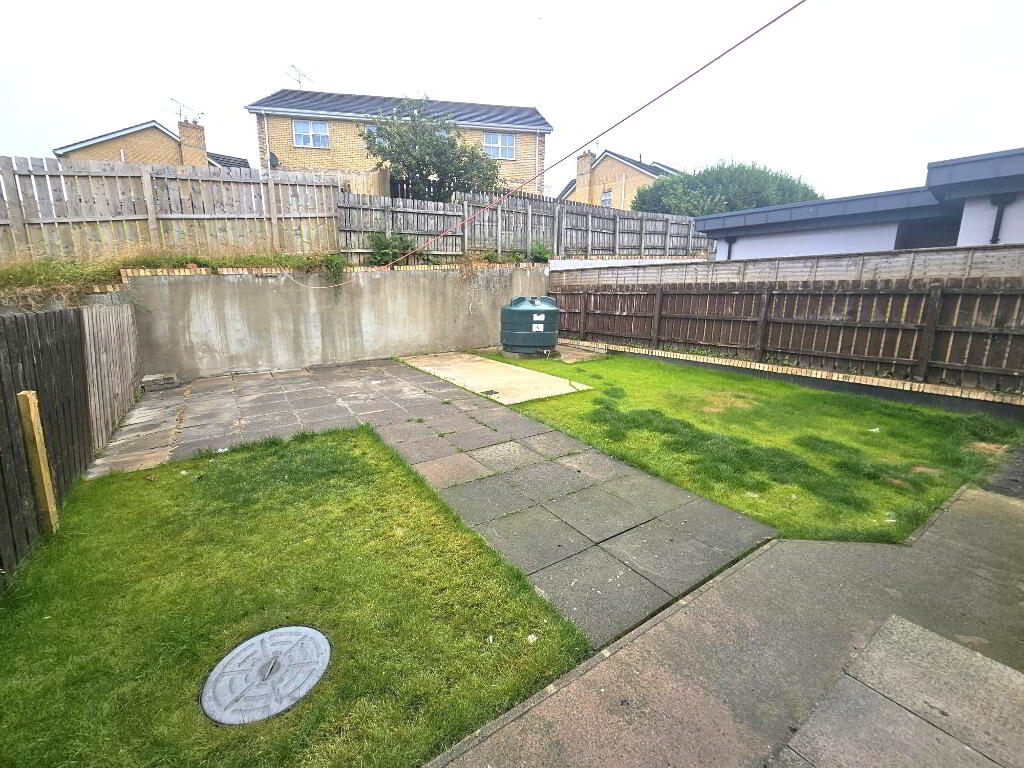
Rear – garden mainly laid in lawn with pedestrian pathway & paved patio area, outside
tap, PVC oil tank & cabin pack condensing oil burner
-
EH Rentals
028 7122 4215
Photo Gallery

Location
